
Interior design & planning
We turn your brief into a space that works and feels right, then hand it straight to our own build, joinery and MEP teams.
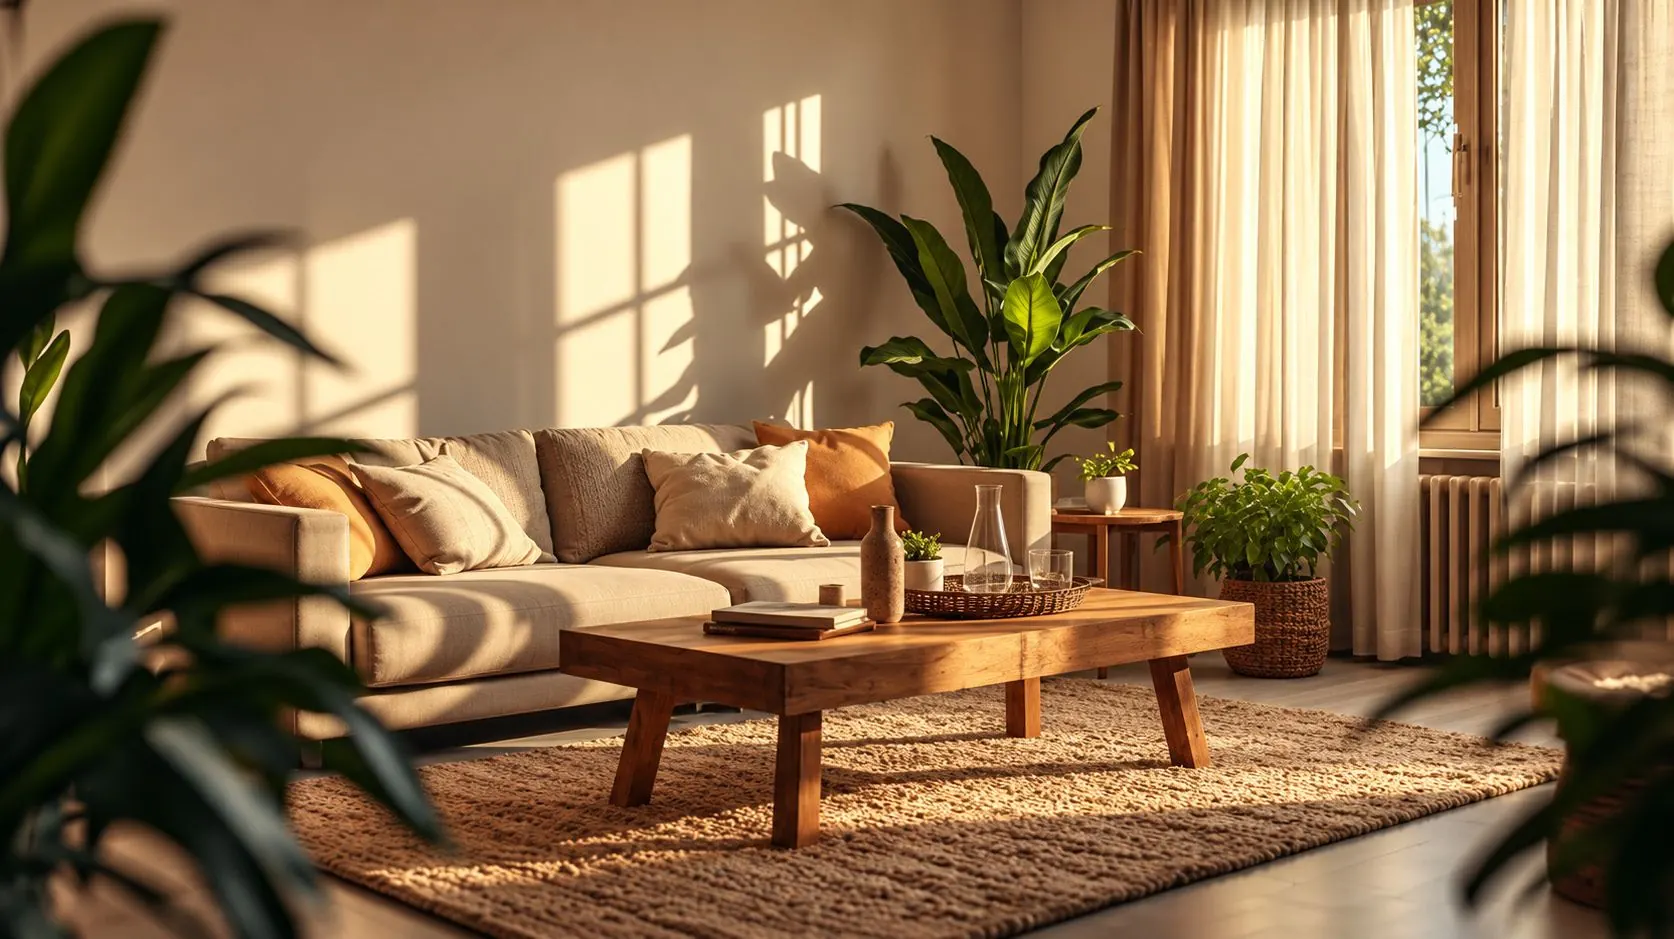 AppleRed Interiors · 01
What you get included
- Space planning and test fits
- Concept boards and material palettes
- Photo-real 3D visualisation
- 2D AutoCAD layouts and elevations
- Lighting and ceiling design
- Joinery and FF&E specification
- Authority drawing packs
- Budget model aligned to the design
Why design with the builder
Every brief starts with how the space must perform: footfall, privacy, brand, operations. We test layouts, then build mood, material and lighting into 3D visuals you can sign off with confidence. Because the same company builds the design, every drawing is checked for buildability and cost before you see it.
- Designs that can be builtOur fit-out and joinery teams review every drawing for cost and buildability.
- MEP from day oneLighting, air and power are planned with the layout, not after it.
- One accountable teamNo hand-over gap between designer and contractor.
How it runs
- Discovery & strategySite visit, brief, brand guidelines, budget model and the sensory direction for the space.
- Concept & spatial design3D concepts, material palettes, lighting atmospheres and preliminary MEP layouts.
- Engineering & detailBIM models, joinery shop drawings and authority documents for Municipality and QCDD approval.
- Fabrication & site fit-outMillwork made in our Doha workshop while site teams run civil, MEP and finishing works in parallel.
- Quality audit & handoverQA/QC inspections, system balancing, client walkthrough, warranty and close-out documents.
Questions answered
Do you handle Civil Defence and Kahramaa approvals?
Yes. We prepare and submit drawings to Qatar Civil Defence (QCDD), Kahramaa and the Ministry of Municipality, and manage inspections through to the completion certificate.
How long does a shop or café fit-out take?
A typical mall shop or café takes 6 to 12 weeks from approved design to handover, depending on size, approvals and mall rules. We give a programme with the quote.
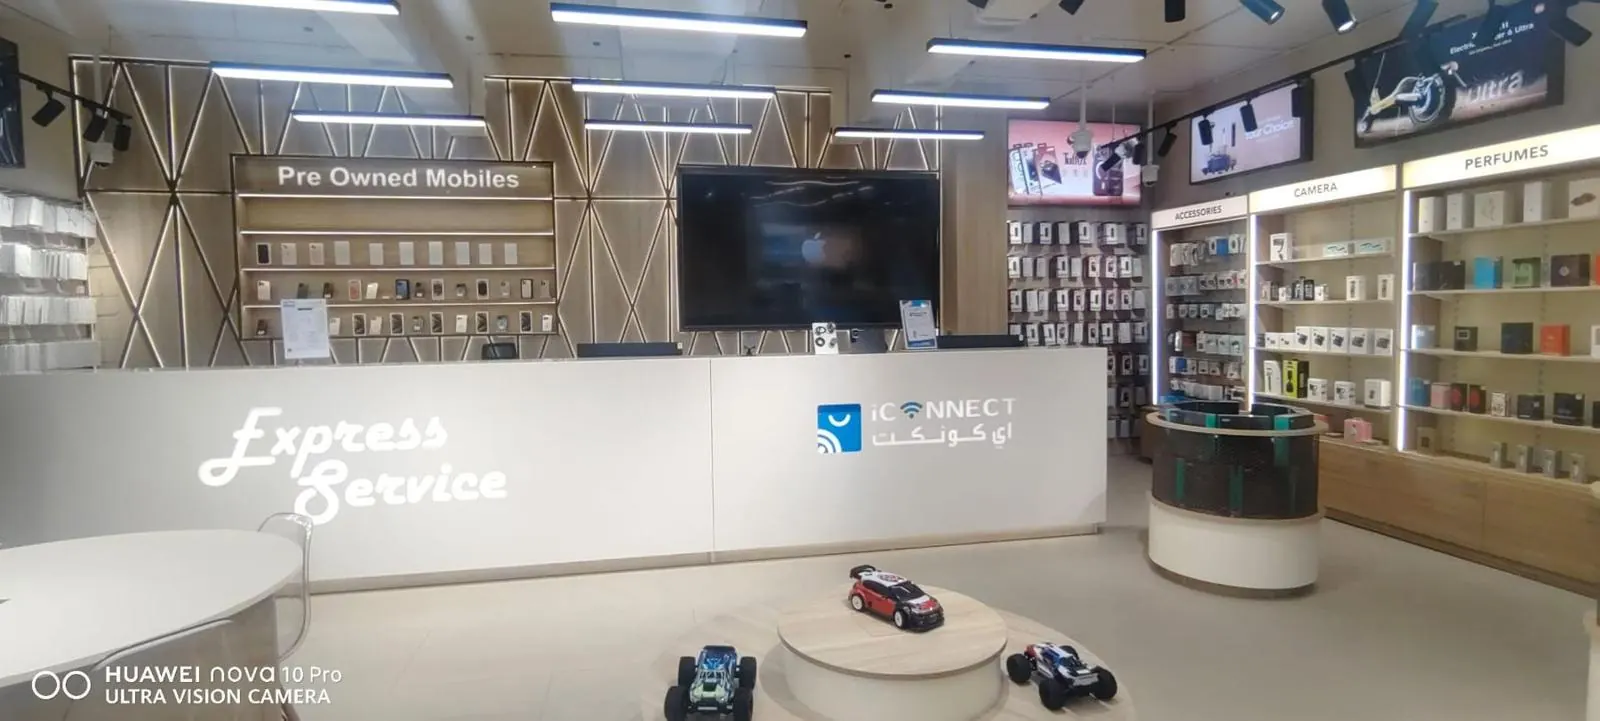
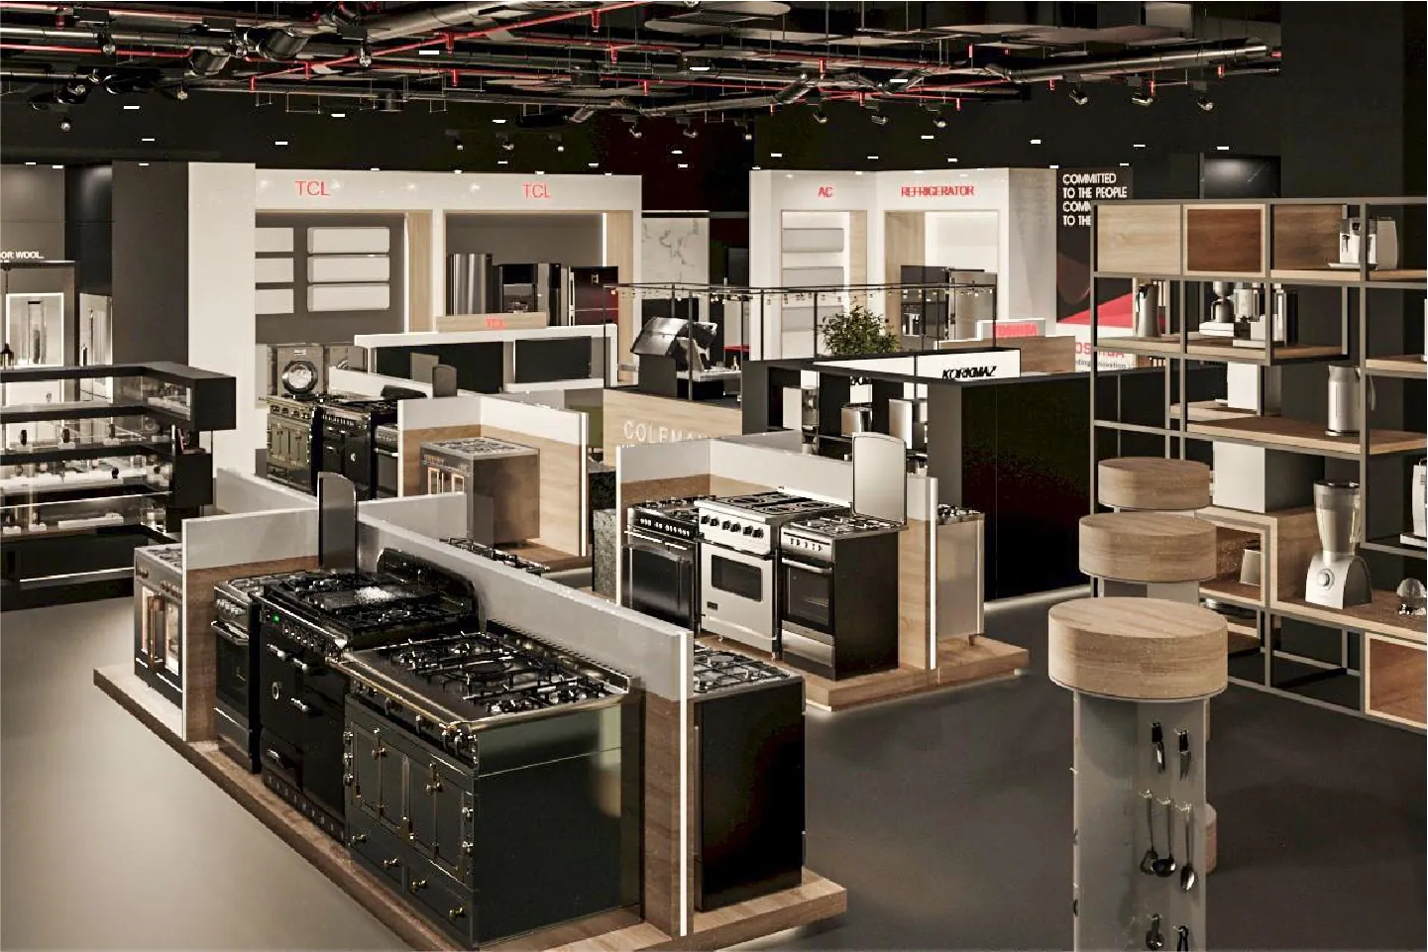
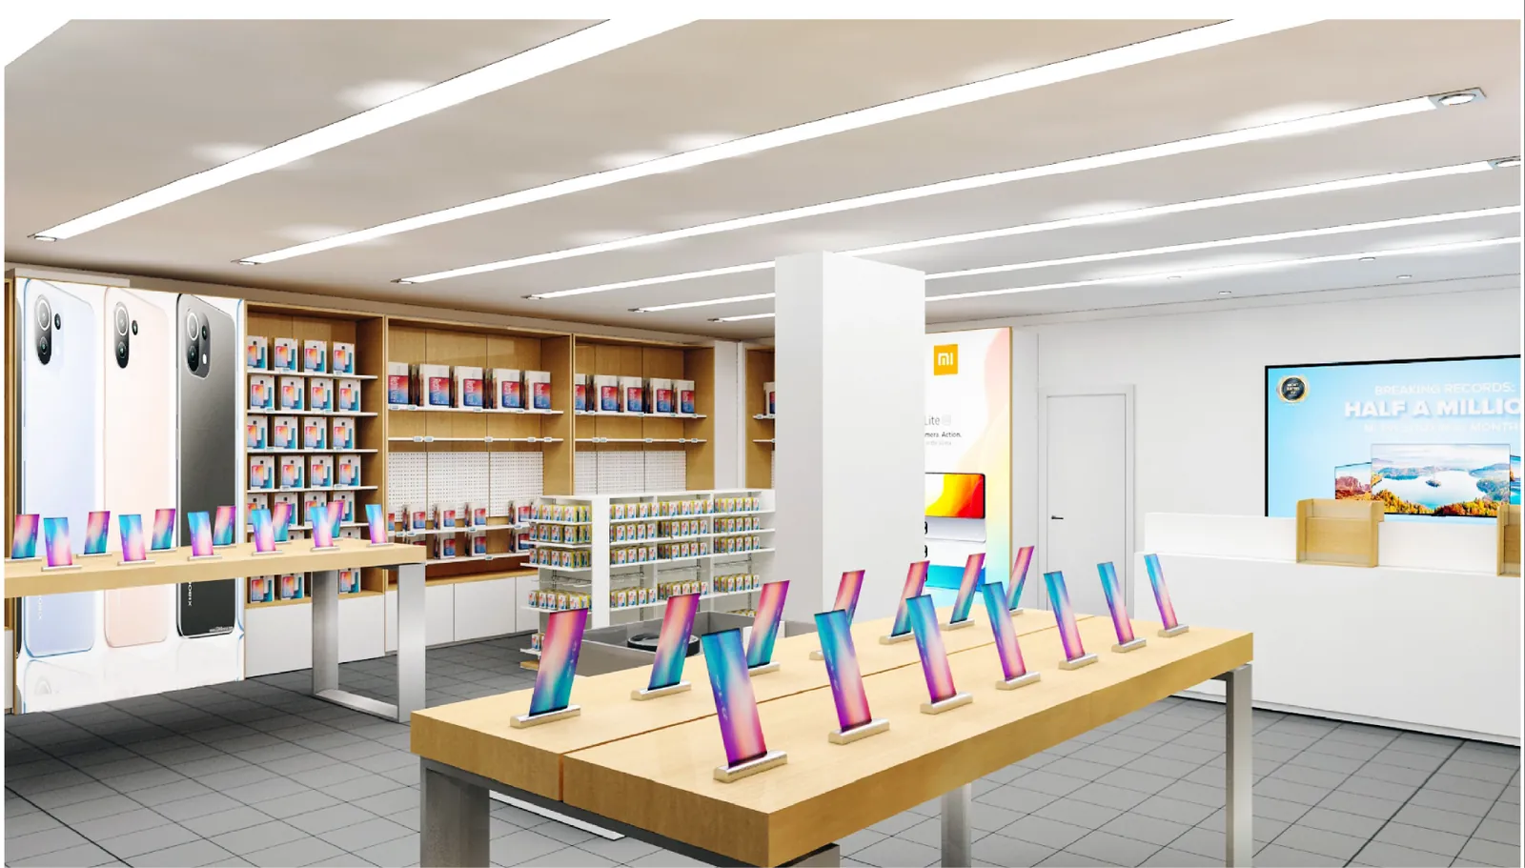
Ready whenyou are.
Send a floor plan, a photo or just an idea. We reply the same working day with next steps and a site-visit time.