
Built for how you operate.
Each sector has its own rules: mall criteria, kitchen extraction, boardroom acoustics, overnight installs. We have built for all of them.
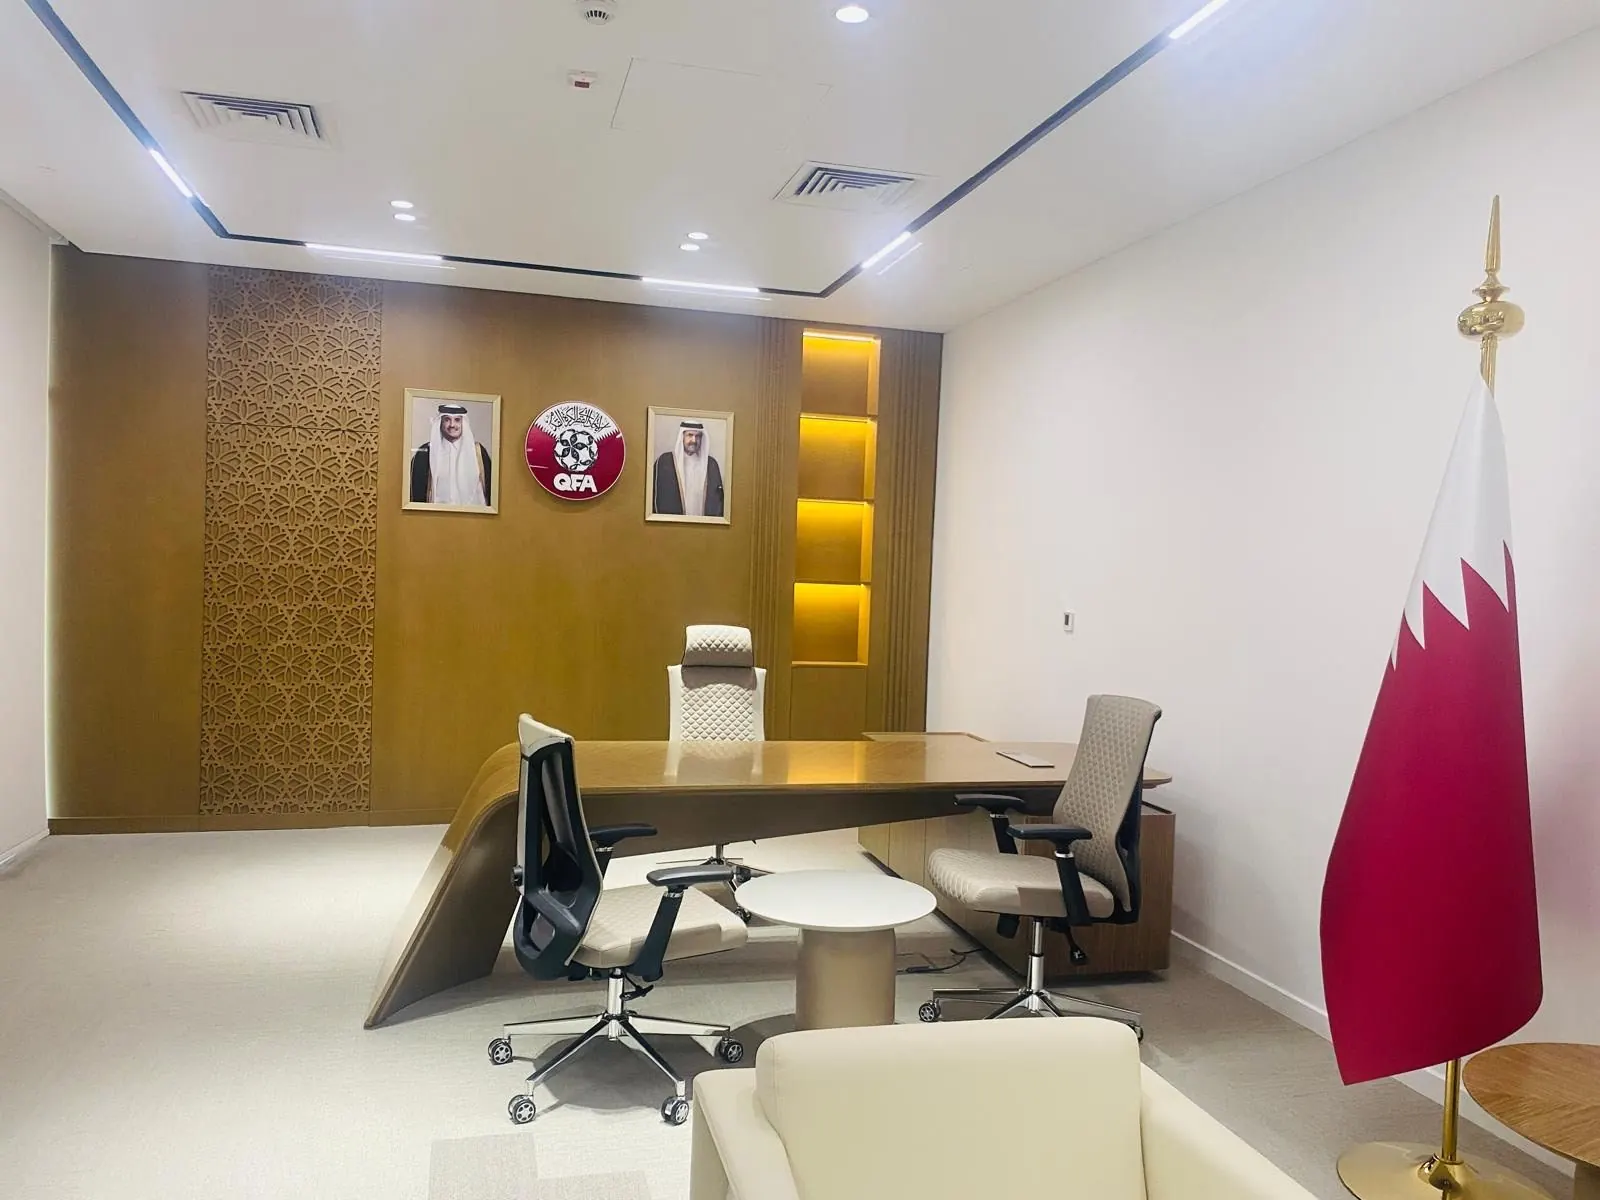
Architecture of productivity.
From high-acoustics boardrooms to open-plan collaborative hubs, our corporate interiors combine sleek millwork, quiet climate systems and automated lighting scenes tailored to how leadership teams work.
- Executive offices and boardrooms
- Reception and waiting areas
- Acoustic glass partitions
- Lighting scenes and quiet HVAC
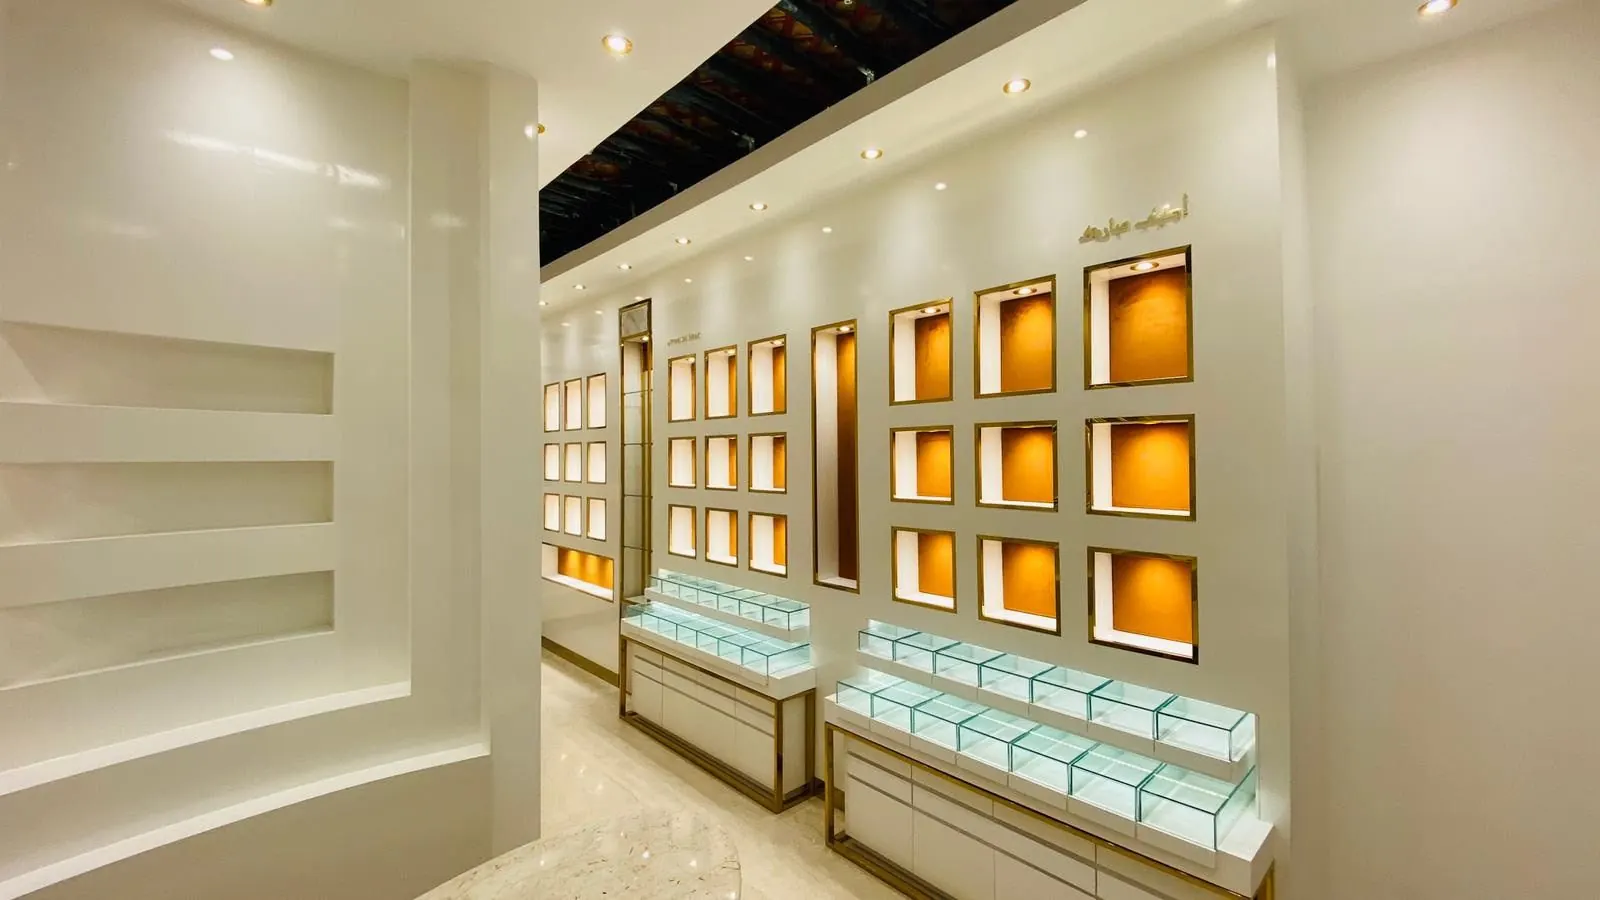
Tactile sanctuaries.
In retail, the space is the physical extension of the brand. We build stores that captivate and convert: precise stone-to-metal reveals, custom glass showcases, high-CRI lighting and security built into the joinery.
- Mall units and flagships
- Display walls and showcases
- High-CRI product lighting
- Mall technical approvals
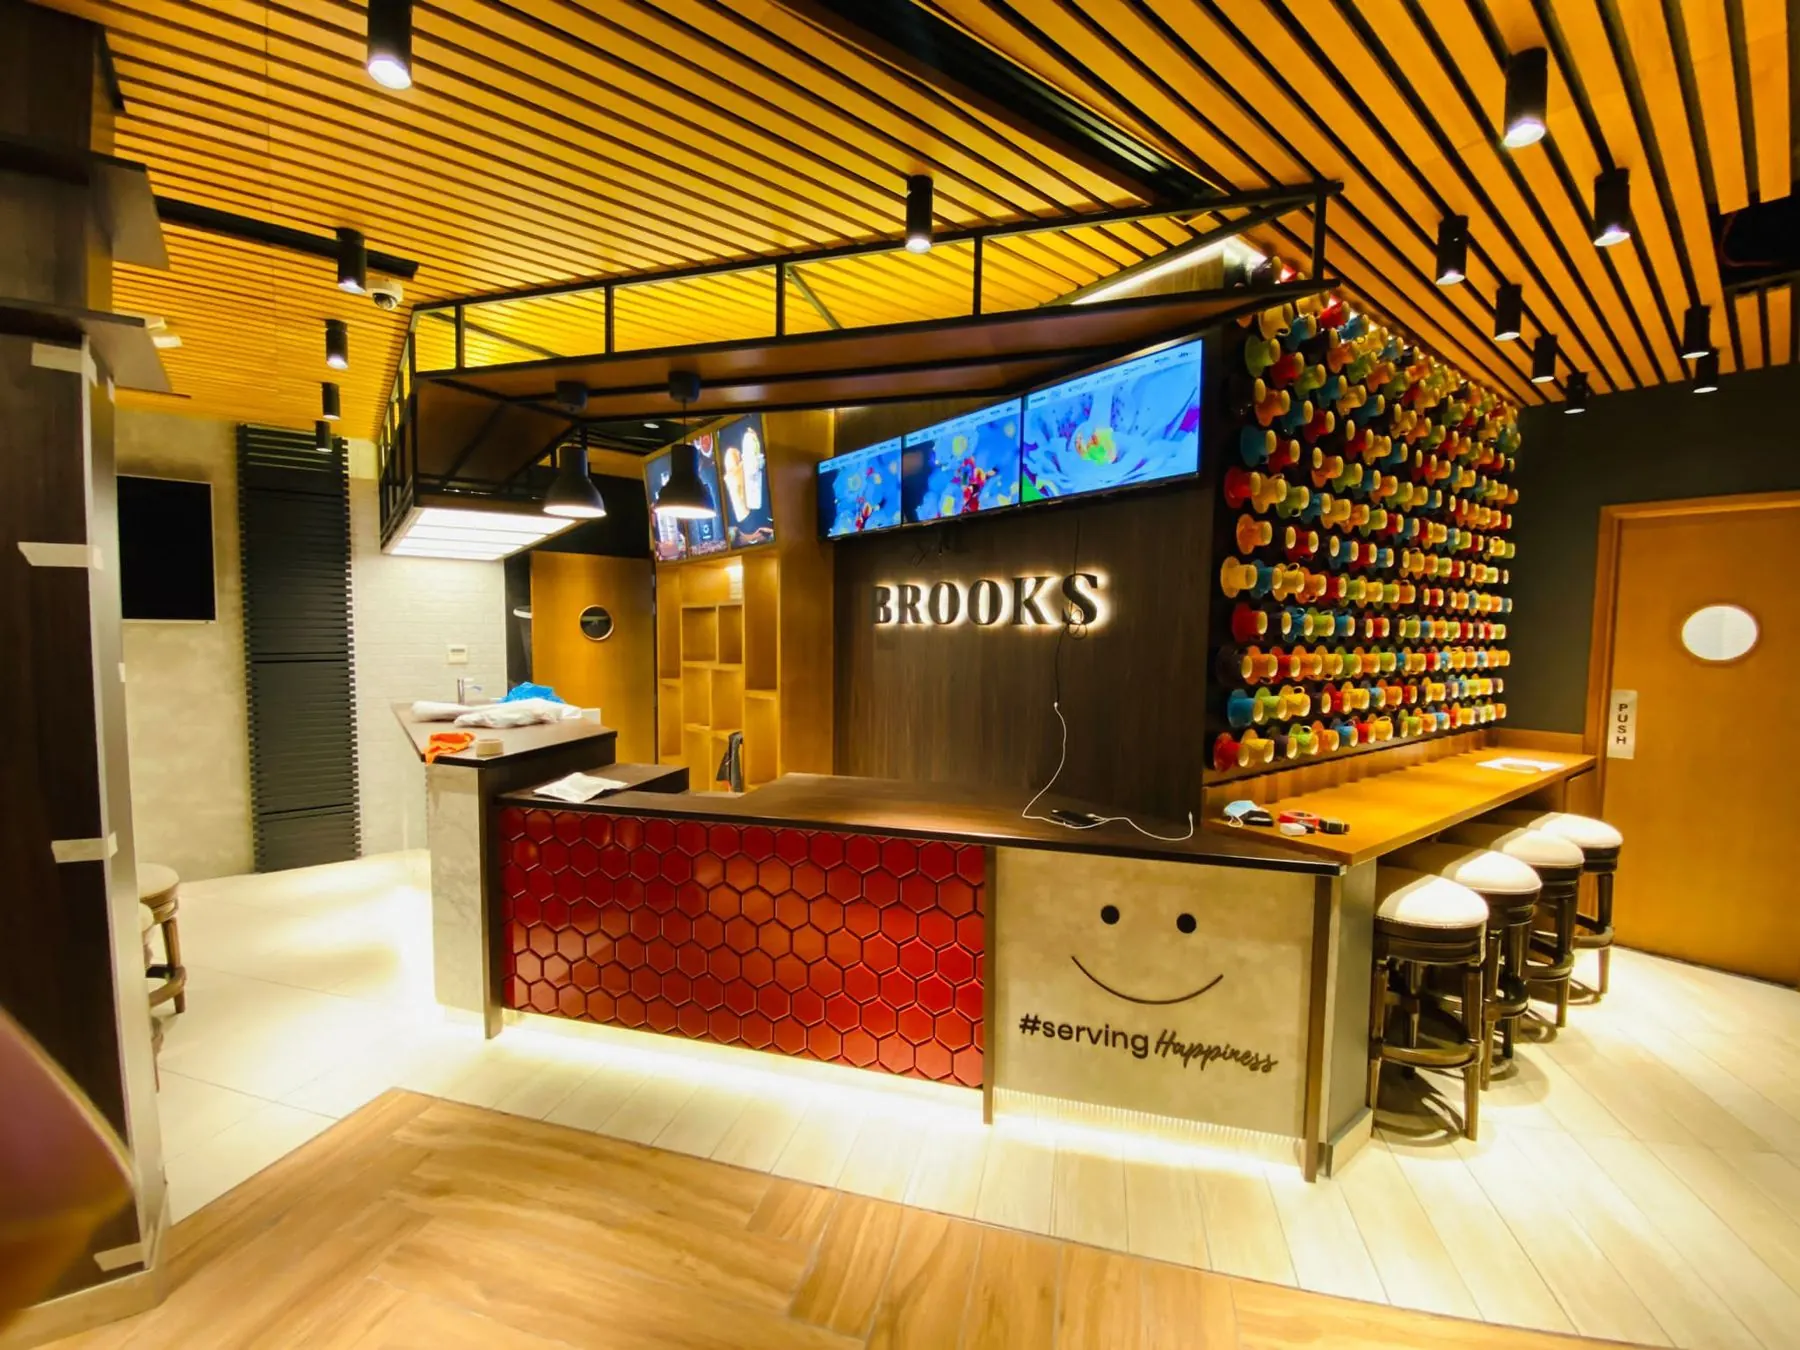
Atmospheric intimacy.
Cafés, restaurants and lounges need drama and endurance. We design and fit out venues built for heavy daily use, with acoustic ceilings, sculptural counters, mood lighting and kitchen extraction concealed in the architecture.
- Cafés and restaurants
- Feature bars and counters
- Acoustic ceilings
- Kitchen MEP and extraction
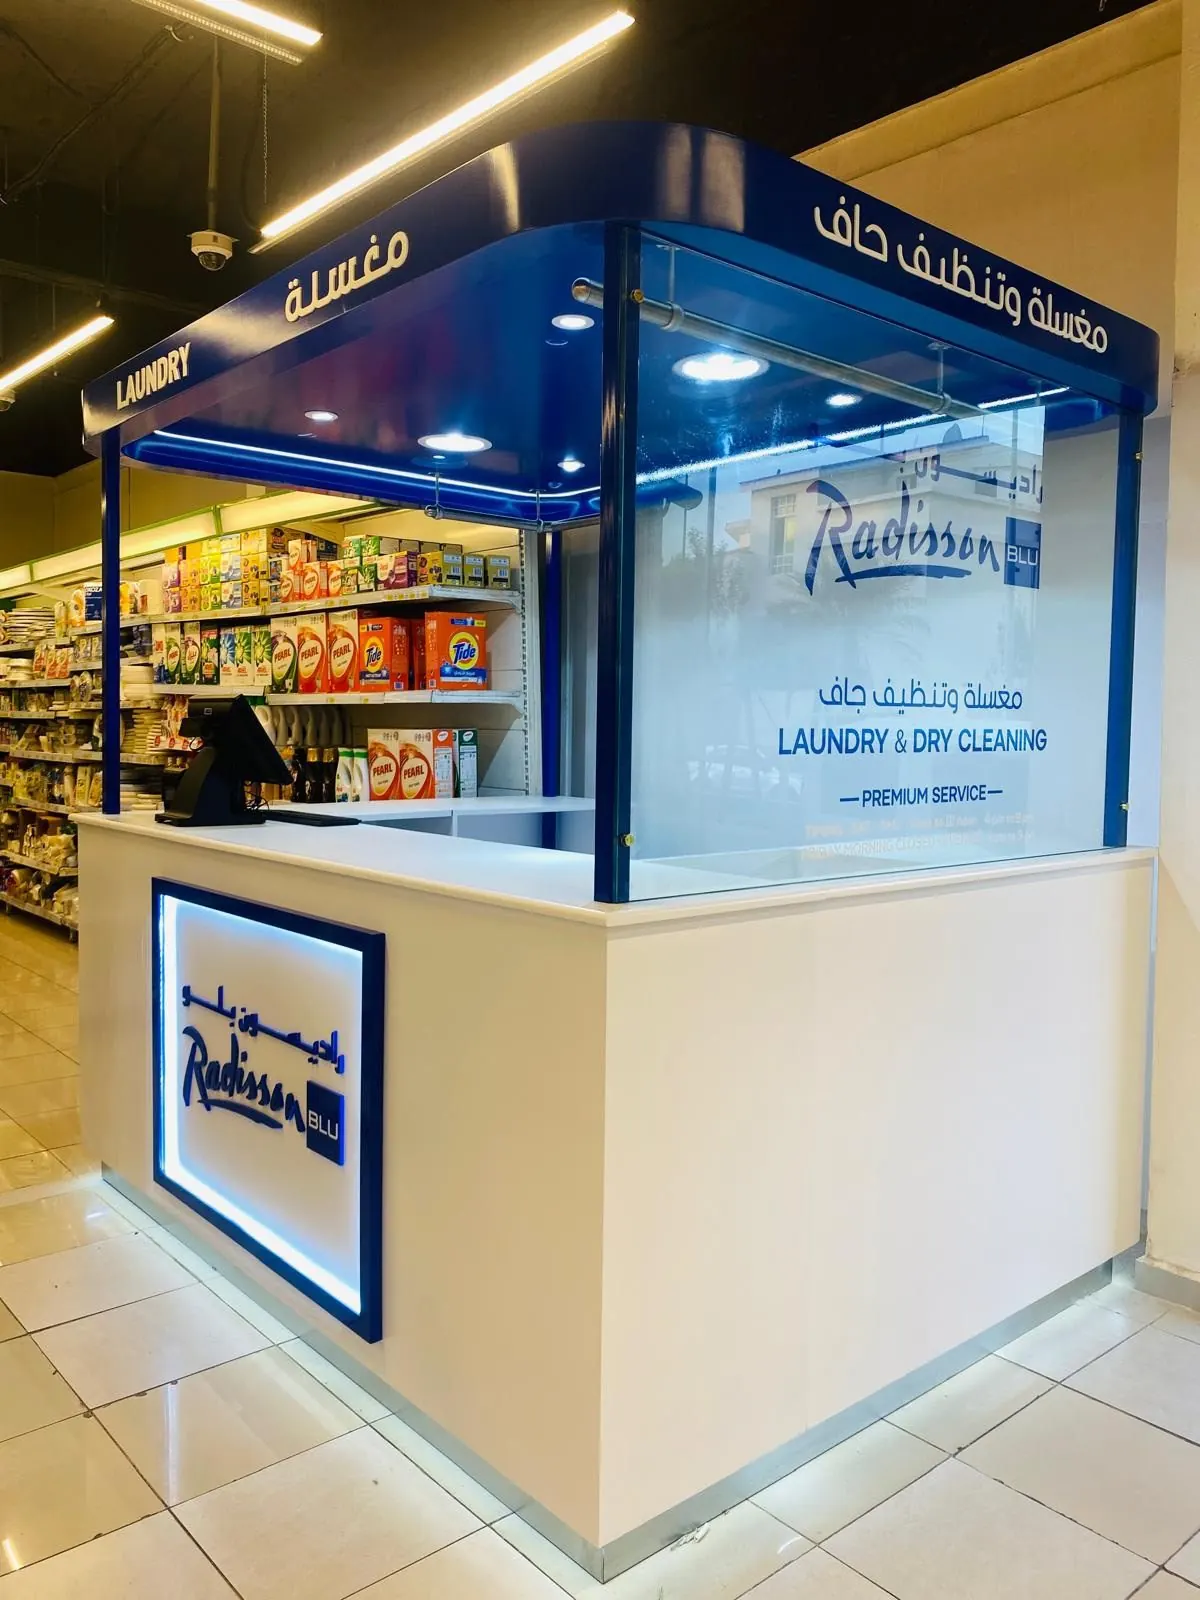
Compact geometry.
Small footprints demand the highest density of craft. Our kiosks and pavilions are engineered off-site in our Doha workshop for rapid overnight assembly, with integrated power, hidden storage and striking lighting.
- Mall kiosks
- Feature pavilions
- Off-site fabrication
- Overnight installation
Tell us aboutyour space.
Send a floor plan, a photo or just an idea. We reply the same working day with next steps and a site-visit time.